


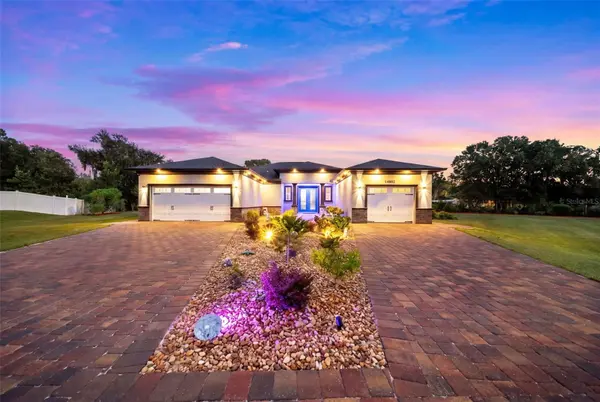

4 Beds
3 Baths
2,193 SqFt
4 Beds
3 Baths
2,193 SqFt
Key Details
Property Type Single Family Home
Sub Type Single Family Residence
Listing Status Active
Purchase Type For Sale
Square Footage 2,193 sqft
Price per Sqft $396
Subdivision Amber Sweet Farms Unit 2
MLS Listing ID TB8552029
Bedrooms 4
Full Baths 3
HOA Fees $175/ann
HOA Y/N Yes
Annual Recurring Fee 175.0
Year Built 2019
Annual Tax Amount $6,267
Lot Size 0.800 Acres
Acres 0.8
Property Sub-Type Single Family Residence
Source Stellar MLS
Property Description
The outdoor living space is the centerpiece of the property. Enjoy a spectacular 15' x 37' swimming pool with attached hot tub, sun shelf and in-pool lounge table, surrounded by luxury outdoor tile and extensive entertaining areas. The fully equipped outdoor kitchen features a large granite-topped island, electric cooktop, stainless steel appliances and dishwasher. A custom wood-burning grill, stone fire pit, mosquito misting system and included outdoor furnishings create an exceptional space for year-round Florida entertaining.
Additional upgrades include a 24kW Generac whole-house generator with a 350-gallon propane tank, extensive landscape lighting, manicured lawn, tropical fruit trees, driveway pavers and an extended driveway providing abundant parking. The property also offers an unusual 2/1 split attached-garage configuration, providing excellent vehicle, workshop and storage flexibility.
Situated on a spacious homesite with well water and septic, this property offers the added benefit of no CDD while providing considerably more space and privacy than a typical subdivision home. From the resort-style pool and outdoor kitchen to the generator, landscaping and extensive hardscape improvements, this is a property designed for both comfortable everyday living and large-scale entertaining.
Location
State FL
County Hillsborough
Community Amber Sweet Farms Unit 2
Area 33598 - Wimauma
Zoning ASC-1
Interior
Interior Features High Ceilings, Kitchen/Family Room Combo, Living Room/Dining Room Combo, Open Floorplan, Solid Wood Cabinets, Split Bedroom, Stone Counters, Thermostat, Vaulted Ceiling(s), Walk-In Closet(s), Window Treatments
Heating Electric, Heat Pump
Cooling Central Air
Flooring Tile
Furnishings Negotiable
Fireplace false
Appliance Dishwasher, Disposal, Dryer, Electric Water Heater, Microwave, Range, Range Hood, Refrigerator, Washer, Water Filtration System, Water Softener, Wine Refrigerator
Laundry Laundry Room
Exterior
Exterior Feature Fire Pit, Garden, Lighting, Misting System, Outdoor Grill, Outdoor Kitchen, Outdoor Shower, Permeable Paving
Parking Features Garage
Garage Spaces 3.0
Pool Gunite, Heated, In Ground, Lighting, Other, Outside Bath Access, Pool Sweep
Community Features Deed Restrictions
Utilities Available Cable Available, Electricity Available, Propane
View Y/N No
Water Access No
View Trees/Woods
Roof Type Shingle
Porch Covered, Rear Porch
Attached Garage true
Exposure Northwest
Garage true
Private Pool Yes
Building
Lot Description Cul-De-Sac, In County, Landscaped, Level, Private
Entry Level One
Foundation Block, Slab
Lot Size Range 1/2 to less than 1
Sewer Septic Tank
Water Well
Architectural Style Contemporary
Structure Type Block,Stucco
New Construction false
Schools
Elementary Schools Reddick Elementary School
High Schools Sumner High School
Others
Pets Allowed Cats OK, Dogs OK
Senior Community No
Ownership Fee Simple
Monthly Total Fees $14
Acceptable Financing Cash, Conventional, FHA, VA Loan
Membership Fee Required Required
Listing Terms Cash, Conventional, FHA, VA Loan
Special Listing Condition None
Virtual Tour https://www.zillow.com/view-imx/f6af4ca0-52fd-41a5-ac9d-540f7b2a6537?initialViewType=pano&utm_source=dashboard

Nearby Locations
GET MORE INFORMATION
