



4 Beds
3 Baths
2,945 SqFt
4 Beds
3 Baths
2,945 SqFt
Key Details
Property Type Single Family Home
Sub Type Single Family Residence
Listing Status Active
Purchase Type For Sale
Square Footage 2,945 sqft
Price per Sqft $183
Subdivision Sandhill Preserve
MLS Listing ID O6444636
Bedrooms 4
Full Baths 2
Half Baths 1
HOA Fees $226/qua
HOA Y/N Yes
Annual Recurring Fee 1092.0
Year Built 2006
Annual Tax Amount $7,752
Lot Size 8,712 Sqft
Acres 0.2
Property Sub-Type Single Family Residence
Source Stellar MLS
Property Description
Upstairs, you'll find four generously sized bedrooms plus a HUGE loft and den area that can be used in so many ways. The primary suite is especially impressive with plenty of room for a sitting area, a massive walk-in closet and a large ensuite bathroom with a walk-in shower and garden soaking tub. The other bedrooms are all a great size, and the home has plenty of storage along with a nice-sized laundry room.
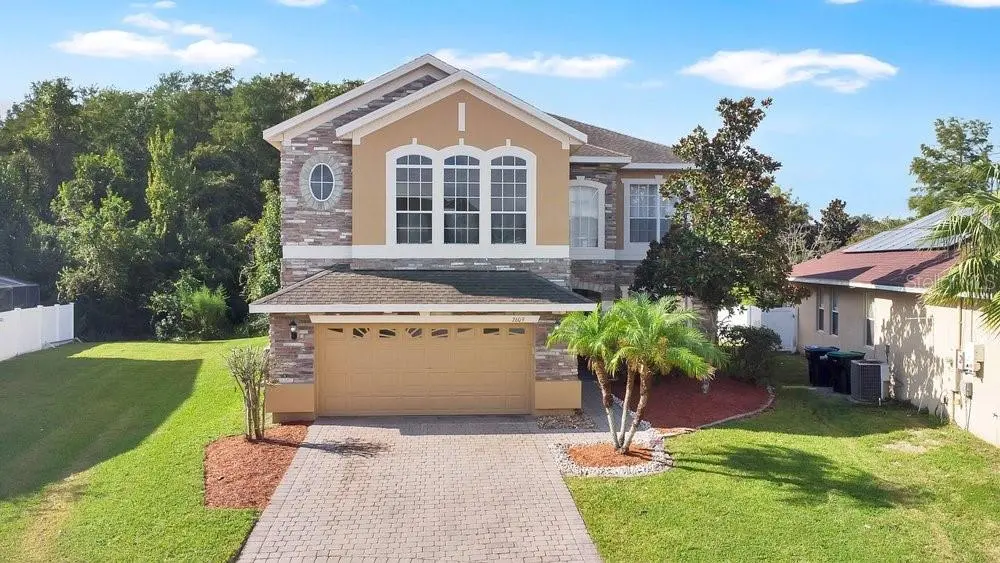
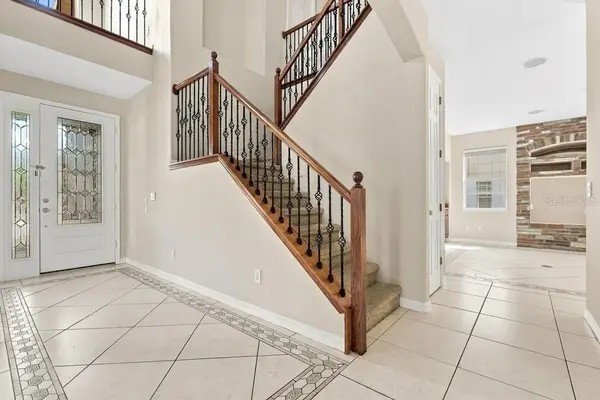
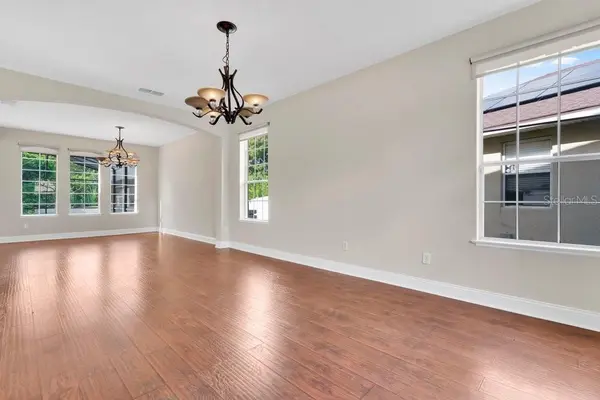
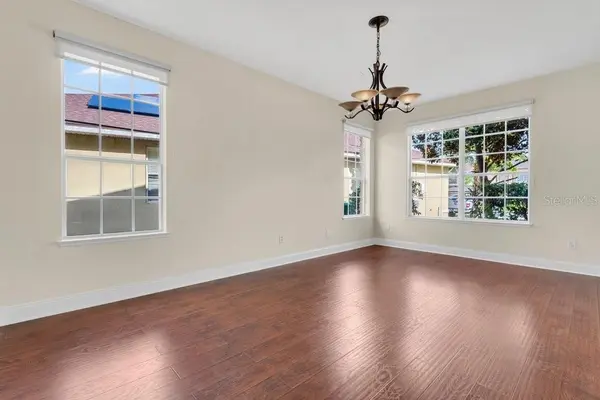
The backyard is where this home really shines. The beautiful pool, covered lanai and conservation views create a great private space for relaxing or entertaining, with no homes directly behind you. High ceilings and lots of natural light throughout the home add to the open, spacious feel. The gated community has a low HOA and the location is hard to beat, sitting right between Hunter's Creek and Lake Nona with easy access to the 417, Orlando International Airport, shopping, restaurants, the parks and more. A great home, a great community and a location that makes getting just about anywhere in Orlando easy. Call for additional information and to schedule your showing today!
Location
State FL
County Orange
Community Sandhill Preserve
Area 32824 - Orlando/Taft / Meadow Woods
Zoning P-D
Interior
Interior Features Built-in Features, Ceiling Fans(s), Eat-in Kitchen, Open Floorplan, PrimaryBedroom Upstairs, Solid Surface Counters, Solid Wood Cabinets
Heating Central
Cooling Central Air
Flooring Tile
Fireplaces Type Electric
Furnishings Unfurnished
Fireplace true
Appliance Built-In Oven, Cooktop, Dishwasher, Dryer, Exhaust Fan, Washer
Laundry Laundry Room
Exterior
Exterior Feature Lighting, Sidewalk
Garage Spaces 2.0
Pool In Ground, Screen Enclosure
Utilities Available Electricity Available, Electricity Connected, Public, Water Available, Water Connected
View Y/N No
Water Access No
Roof Type Shingle
Attached Garage true
Exposure Northeast
Garage true
Private Pool Yes
Building
Lot Description Cul-De-Sac
Story 2
Entry Level Two
Foundation Slab
Lot Size Range 0 to less than 1/4
Sewer Public Sewer
Water Public
Structure Type Block,Stucco
New Construction false
Others
Pets Allowed Cats OK, Dogs OK, Yes
Senior Community No
Ownership Fee Simple
Monthly Total Fees $91
Membership Fee Required Required
Special Listing Condition None
Virtual Tour https://my.matterport.com/show/?m=dz86fJPrWqX&mls=1

Nearby Locations
GET MORE INFORMATION
