





4 Beds
3 Baths
2,778 SqFt
4 Beds
3 Baths
2,778 SqFt
Key Details
Property Type Single Family Home
Sub Type Single Family Residence
Listing Status Active
Purchase Type For Sale
Square Footage 2,778 sqft
Price per Sqft $156
Subdivision Poinciana Village 1 Nbhd 2
MLS Listing ID S5158275
Bedrooms 4
Full Baths 2
Half Baths 1
HOA Fees $100/mo
HOA Y/N Yes
Annual Recurring Fee 1200.0
Year Built 2002
Annual Tax Amount $4,944
Lot Size 0.430 Acres
Acres 0.43
Property Sub-Type Single Family Residence
Source Stellar MLS
Property Description
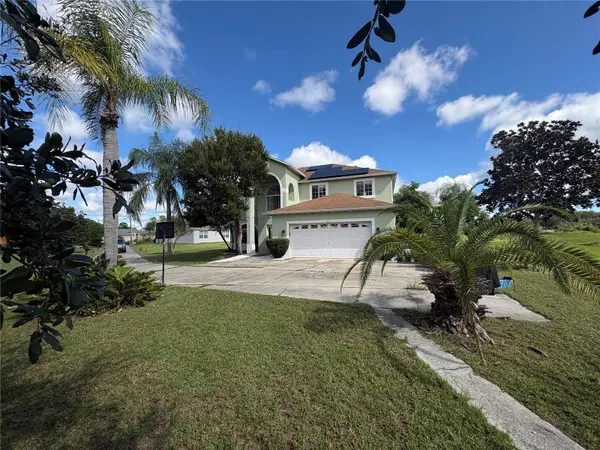
Extensively improved since 2022, the home features a new HVAC system installed in 2023, an updated kitchen with new countertops and appliances, vinyl plank flooring, new baseboards and trim, updated lighting and ceiling fans, new stair carpeting, premium window treatments, a new front door, and refreshed interior and exterior finishes.
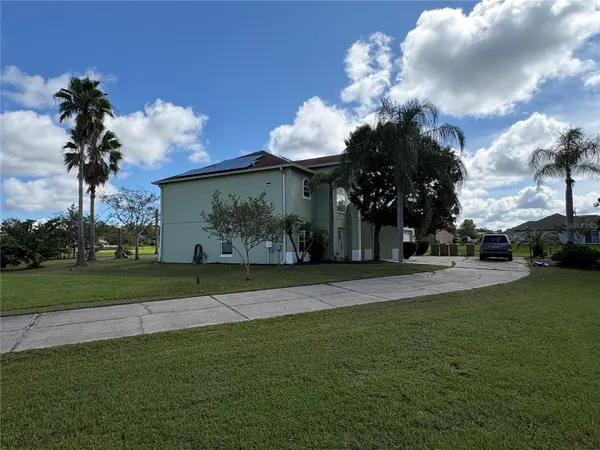
The spacious living areas allow for plenty of room for everyday living and entertaining, while four bedrooms provide flexibility for family, guests, or a home office. Outside, the oversized homesite offers considerably more space than many surrounding properties and opens to a peaceful pond view with no immediate rear neighbor.
Energy efficiency is another standout feature. The home is equipped with an 8.8 kWp solar photovoltaic system and 2023 HVAC. The solar financing will be paid off by the seller at closing, allowing the system to convey without the buyer assuming the existing solar loan. Seller's utility history shows electric bills at or near the utility minimum during many months following installation.
Updated, spacious, energy-efficient, and situated on an oversized pond-view lot, this home offers a distinctive combination of indoor space, outdoor setting, and low operating costs.
Location
State FL
County Osceola
Community Poinciana Village 1 Nbhd 2
Area 34758 - Kissimmee / Poinciana
Zoning OPUD
Rooms
Other Rooms Attic, Family Room, Formal Dining Room Separate, Formal Living Room Separate, Loft
Interior
Interior Features Ceiling Fans(s), Eat-in Kitchen, Kitchen/Family Room Combo, PrimaryBedroom Upstairs, Thermostat
Heating Central
Cooling Central Air
Flooring Carpet, Luxury Vinyl, Tile, Wood
Furnishings Unfurnished
Fireplace false
Appliance Dishwasher, Disposal, Dryer, Electric Water Heater, Microwave, Range, Refrigerator, Washer
Laundry Inside, Laundry Room
Exterior
Exterior Feature Lighting, Private Mailbox, Private Yard, Rain Gutters
Parking Features Driveway, Garage Door Opener, Tandem
Garage Spaces 2.0
Utilities Available Cable Available, Electricity Available, Phone Available, Water Available
Amenities Available Fitness Center, Park, Pool
View Y/N Yes
Water Access Yes
Water Access Desc Pond
Roof Type Shingle
Porch Rear Porch
Attached Garage true
Exposure Southwest
Garage true
Private Pool No
Building
Lot Description Flag Lot
Entry Level Two
Foundation Slab
Lot Size Range 1/4 to less than 1/2
Sewer Public Sewer
Water Public
Architectural Style Contemporary
Structure Type Block,Concrete,Stucco
New Construction false
Schools
Elementary Schools Koa Elementary
Middle Schools Discovery Intermediate
High Schools Liberty High
Others
Pets Allowed Cats OK, Dogs OK
HOA Fee Include Cable TV,Internet
Senior Community No
Ownership Fee Simple
Monthly Total Fees $100
Acceptable Financing Cash, Conventional, FHA, USDA Loan, VA Loan
Membership Fee Required Required
Listing Terms Cash, Conventional, FHA, USDA Loan, VA Loan
Num of Pet 2
Special Listing Condition None

Nearby Locations
GET MORE INFORMATION
