



3 Beds
2 Baths
1,501 SqFt
3 Beds
2 Baths
1,501 SqFt
Key Details
Property Type Single Family Home
Sub Type Single Family Residence
Listing Status Active
Purchase Type For Sale
Square Footage 1,501 sqft
Price per Sqft $176
Subdivision Port Charlotte Sec 026
MLS Listing ID C7531118
Bedrooms 3
Full Baths 2
HOA Y/N No
Year Built 1984
Annual Tax Amount $1,560
Lot Size 10,018 Sqft
Acres 0.23
Lot Dimensions 80X125
Property Sub-Type Single Family Residence
Source Stellar MLS
Property Description
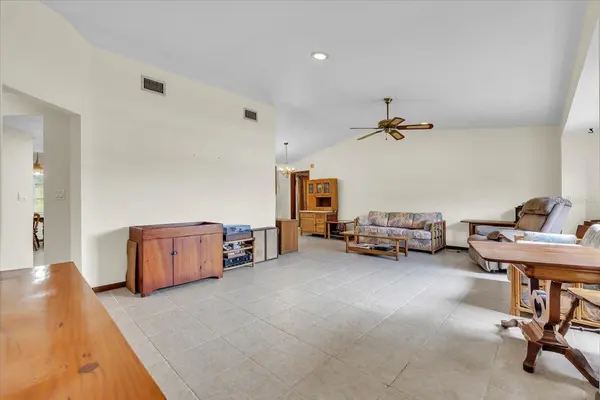
Inside, a spacious open living and dining area features tile flooring, a vaulted ceiling, and a large front window that brings in natural light. The open layout provides plenty of room for comfortable seating and dining while creating an easy flow into the kitchen.
The dining area features sliding glass doors opening to the screened lanai and pool, while the adjoining kitchen offers abundant cabinetry and counter space, a peninsula-style work area with double sink, dishwasher, range, refrigerator, and a window overlooking the outdoor area. An additional breakfast area provides a casual spot for everyday meals.
The primary suite is generously sized and features tile flooring, a built-in closet, ceiling fan, and sliding glass doors providing private access to the lanai. The ensuite bath includes a spacious vanity with ample cabinetry and a tiled walk-in shower.
Two additional guest bedrooms offer flexibility for family, visitors, or a home office, with one featuring a walk-in closet. Both are conveniently located near the full guest bath with a vanity and tub/shower combination. Direct access from the guest bath to the lanai allows it to serve as a convenient pool bath.
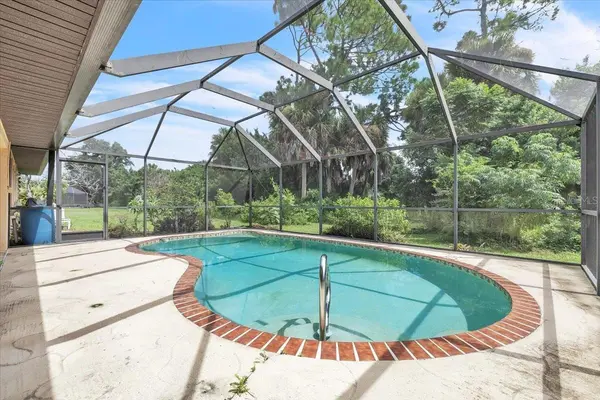
Outside, enjoy a screened lanai and private pool overlooking the freshwater canal—a relaxing setting for entertaining, dining outdoors, or simply enjoying the Florida weather. The canal offers opportunities for fishing and kayaking, and there is potential to add a private dock. The canal does not provide boating access to open water.
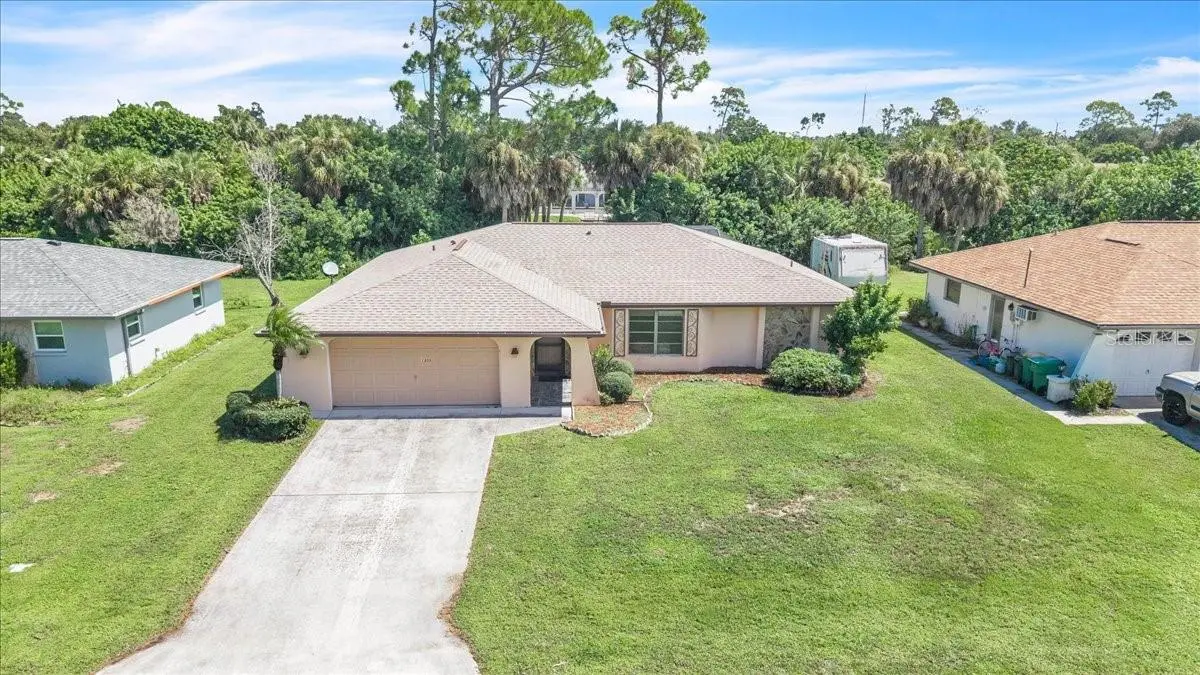
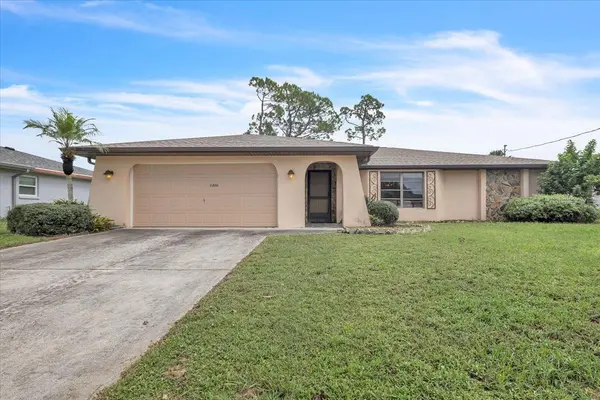
Additional features include a ROOF REPLACED IN 2022, hurricane shutters and an attached 2-car garage with laundry area. Conveniently located near shopping, dining, medical facilities, parks, and other Port Charlotte amenities, this canal-front pool home offers a great opportunity to make it your own and enjoy the Southwest Florida lifestyle.
Location
State FL
County Charlotte
Community Port Charlotte Sec 026
Area 33952 - Port Charlotte
Zoning RSF3.5
Interior
Interior Features Ceiling Fans(s), Eat-in Kitchen, High Ceilings, Living Room/Dining Room Combo, Primary Bedroom Main Floor, Walk-In Closet(s)
Heating Central
Cooling Central Air
Flooring Carpet, Ceramic Tile
Furnishings Unfurnished
Fireplace false
Appliance Dishwasher, Microwave, Range, Range Hood, Refrigerator
Laundry Electric Dryer Hookup, In Garage, Washer Hookup
Exterior
Exterior Feature Hurricane Shutters, Lighting, Rain Gutters
Parking Features Driveway, Ground Level, Off Street, Oversized
Garage Spaces 2.0
Pool Gunite, In Ground, Screen Enclosure
Utilities Available Cable Available, Electricity Available, Electricity Connected
Waterfront Description Canal Front
View Y/N Yes
Water Access Yes
Water Access Desc Canal - Freshwater
View Pool, Water
Roof Type Shingle
Attached Garage true
Exposure West
Garage true
Private Pool Yes
Building
Entry Level One
Foundation Slab
Lot Size Range 0 to less than 1/4
Sewer Septic Tank
Water Public
Structure Type Block,Stucco
New Construction false
Others
Pets Allowed Yes
Senior Community No
Ownership Fee Simple
Acceptable Financing Cash, Conventional, FHA, VA Loan
Listing Terms Cash, Conventional, FHA, VA Loan
Special Listing Condition None
Virtual Tour https://www.zillow.com/view-imx/a176e96d-b2f5-4d88-95c5-3aade6439951?setAttribution=mls&wl=true&initialViewType=pano&utm_source=dashboard

Nearby Locations
GET MORE INFORMATION
