




3 Beds
2 Baths
1,450 SqFt
3 Beds
2 Baths
1,450 SqFt
Open House
Sat Sep 26, 10:30am - 3:30pm
Sun Sep 27, 10:30am - 3:30pm
Sat Oct 03, 10:30am - 3:30pm
Sun Oct 04, 10:30am - 3:30pm
Key Details
Property Type Single Family Home
Sub Type Single Family Residence
Listing Status Active
Purchase Type For Sale
Square Footage 1,450 sqft
Price per Sqft $220
Subdivision Suncoast Lndg Ph 2
MLS Listing ID TB8551938
Bedrooms 3
Full Baths 2
Construction Status Completed
HOA Fees $150/mo
HOA Y/N Yes
Annual Recurring Fee 1800.0
Year Built 2024
Annual Tax Amount $4,217
Lot Size 6,534 Sqft
Acres 0.15
Property Sub-Type Single Family Residence
Source Stellar MLS
Property Description
Discover this charming 3-bedroom, 2-bath ranch style home located in a quiet, newly developed subdivision in fast-growing Brooksville, Florida. This lovely property features an oversized homesite and has had only one owner, offering exceptional care and pride throughout. Installed Hunter ceiling fans with remote through out the bedrooms, great family room and lania.
Enjoy a low monthly HOA, all within minutes of the Veterans Expressway for an easy commute to Tampa.
Inside, the Mahogany floor plan combines comfort and modern living. From the welcoming covered front porch or the attached 2-car garage, step into a thoughtfully designed single-story layout. Two spacious bedrooms sit toward the front of the home with a full bath nearby ideal for family or guests. The great room serves as the heart, perfect for movie nights or entertaining. The gourmet kitchen features a large island.
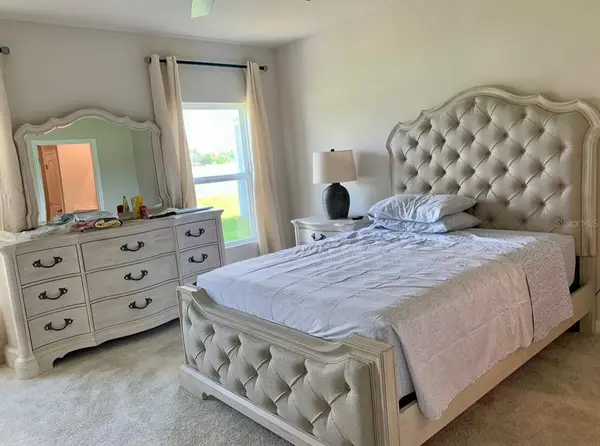
Unwind in the evening on your private lanai, then retreat to the luxurious owners suite, complete with a walk-in closet and step-in shower.
Additional modern upgrades include WiFi-enables garage door opener and Ecobee smart thermostat now standard with all Ryan Homes.
Location
State FL
County Hernando
Community Suncoast Lndg Ph 2
Area 34604 - Brooksville/Masaryktown/Spring Hill
Zoning RES
Rooms
Other Rooms Inside Utility
Interior
Interior Features Ceiling Fans(s), Open Floorplan, Primary Bedroom Main Floor, Solid Surface Counters, Walk-In Closet(s)
Heating Central, Electric
Cooling Central Air
Flooring Carpet, Ceramic Tile
Furnishings Unfurnished
Fireplace false
Appliance Dishwasher, Disposal, Microwave, Range, Refrigerator
Laundry Inside, Laundry Room
Exterior
Parking Features Garage Faces Rear
Garage Spaces 2.0
Fence Other
Community Features Community Mailbox, Sidewalks
Utilities Available Cable Connected, Electricity Connected, Public, Sewer Available, Underground Utilities, Water Available
View Y/N No
Water Access No
Roof Type Shingle
Porch Covered
Attached Garage true
Exposure North
Garage true
Private Pool No
Building
Lot Description Sidewalk, Paved
Story 1
Entry Level One
Foundation Slab
Lot Size Range 0 to less than 1/4
Sewer Public Sewer
Water Public
Architectural Style Contemporary
Structure Type Stucco
New Construction false
Construction Status Completed
Schools
Elementary Schools Moton Elementary School
Middle Schools Powell Middle
High Schools Natures Coast Technical High School
Others
Pets Allowed Yes
Senior Community No
Ownership Fee Simple
Monthly Total Fees $150
Acceptable Financing Cash, Conventional, FHA, VA Loan
Membership Fee Required Required
Listing Terms Cash, Conventional, FHA, VA Loan
Special Listing Condition None
Virtual Tour https://www.propertypanorama.com/instaview/stellar/TB8551938

Nearby Locations
GET MORE INFORMATION
