
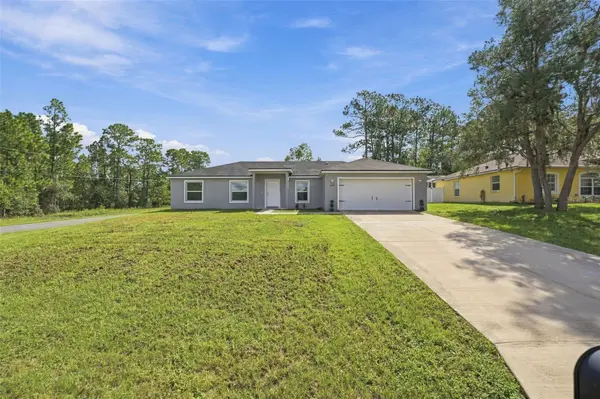
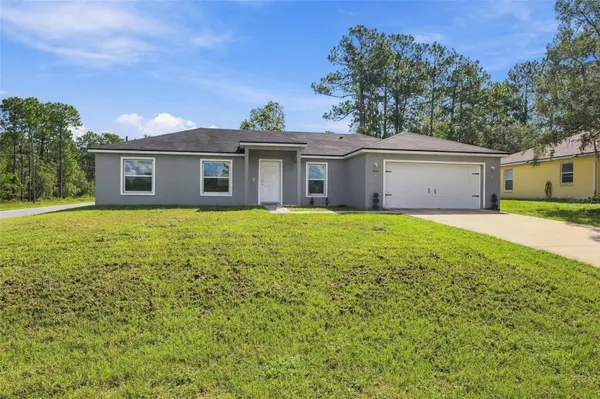

7839 N QUIBBLE AVE, Citrus Springs, FL 34434
REQUEST A TOUR If you would like to see this home without being there in person, select the "Virtual Tour" option and your agent will contact you to discuss available opportunities.
In-PersonVirtual Tour
$ 265,000
Est. payment | /mo

4 Beds

2 Baths

1,634 SqFt


$ 265,000
Est. payment | /mo

4 Beds

2 Baths

1,634 SqFt

Key Details

Property Type Single Family Home

Sub Type Single Family Residence

Listing Status Active

Purchase Type For Sale

Square Footage 1,634 sqft

Price per Sqft $162

Subdivision Citrus Spgs Unit 07

MLS Listing ID W7889709

Bedrooms 4

Full Baths 2

Construction Status Completed

HOA Y/N No

Year Built 2023

Annual Tax Amount $3,562

Lot Size 10,890 Sqft

Acres 0.25

Property Sub-Type Single Family Residence

Source Stellar MLS

Property Description

Virtually Staged. Positioned on a 0.24-acre corner lot in Citrus Springs, this 2023-built rental property features 4 bedrooms, 2 bathrooms, and an attached 2-car garage, with a thoughtfully planned interior and comfortable outdoor space. The sheltered front entrance leads into a bright living room, where a flowing open layout, high cathedral ceiling, wood-look luxury vinyl flooring, and windows overlooking the front yard create an airy main gathering space. Just beyond the living area, the kitchen features a center island with a breakfast bar, granite countertops, wood cabinetry, stainless steel appliances, a dual-basin sink beneath a window overlooking the backyard, and a pantry for additional storage. The dining area sits to the right of the kitchen and continues with coordinating luxury vinyl flooring, while double sliding glass doors provide direct access to the rear patio and views of the backyard. The primary bedroom offers a comfortable retreat with a tray ceiling, wide window, spacious walk-in closet, and private en-suite bathroom. The en-suite features dual vanities with granite countertops, warm-toned wood cabinetry, large vanity mirrors, and a walk-in shower surrounded by white subway-style wall tile. Bedrooms 2 and 3 carry the luxury vinyl flooring into their spaces and each include a built-in closet and window for natural light, while the nearby second bathroom features a single vanity with granite countertop and a tub/shower combination with a white molded surround and built-in shelving. Positioned near the front of the home, Bedroom 4 includes similar flooring, built-in closet storage, and a window overlooking the front yard, while also offering flexibility for use as a home office, study, or other personal space. The hallway laundry room includes wall-mounted utility shelving, and a nearby corridor provides convenient access to the garage. Outside, the rear patio creates a pleasant place to enjoy the fresh air, surrounded by mature trees and a grassy perimeter that contribute to the peaceful outdoor setting. Citrus Springs also provides access to outdoor recreation, including the Withlacoochee State Trail for biking, walking, and enjoying the natural surroundings, while nearby Rainbow Springs State Park offers spring-fed waters, swimming, paddling, tubing, hiking, and picnicking. With its newer construction, versatile living spaces, corner-lot setting, and proximity to some of the area's popular outdoor destinations, this home provides a comfortable way to enjoy life in Citrus Springs.

Location

State FL

County Citrus

Community Citrus Spgs Unit 07

Area 34434 - Dunnellon/Citrus Springs

Zoning PDR

Interior

Interior Features Cathedral Ceiling(s), Eat-in Kitchen, High Ceilings, Open Floorplan, Primary Bedroom Main Floor, Solid Surface Counters, Solid Wood Cabinets, Split Bedroom, Stone Counters, Tray Ceiling(s)

Heating Central, Electric

Cooling Central Air

Flooring Luxury Vinyl

Furnishings Negotiable

Fireplace false

Appliance Convection Oven, Dishwasher, Dryer, Microwave, Refrigerator, Washer

Laundry Electric Dryer Hookup, Laundry Room, Washer Hookup

Exterior

Parking Features Garage Door Opener, Ground Level, Off Street

Garage Spaces 2.0

Utilities Available BB/HS Internet Available, Cable Available, Electricity Available, Phone Available, Water Available

View Y/N No

Water Access No

Roof Type Shingle

Porch Patio

Attached Garage true

Exposure West

Garage true

Private Pool No

Building

Lot Description Cleared, Corner Lot

Story 1

Entry Level One

Foundation Concrete Perimeter

Lot Size Range 1/4 to less than 1/2

Sewer Septic Tank

Water Public

Architectural Style Traditional

Structure Type Block,Concrete,Stucco

New Construction false

Construction Status Completed

Others

Pets Allowed Yes

Senior Community No

Ownership Fee Simple

Acceptable Financing Cash, Conventional, FHA, VA Loan

Listing Terms Cash, Conventional, FHA, VA Loan

Special Listing Condition None

Virtual Tour https://shoreline-imagery.aryeo.com/sites/ejpkydvn/unbranded

Stellar MLS
Listed by Ross Hardy RE/MAX MARKETING SPECIALISTS

Nearby Locations

GET MORE INFORMATION

Name

Name

Phone*

Phone

Message

Message
Tower Team Realty LLC

+1(954) 548-7971

info@towerteamrealtyllc.com

Go tour this home

7839 N QUIBBLE AVE