




4 Beds
3 Baths
2,575 SqFt
4 Beds
3 Baths
2,575 SqFt
Open House
Fri Sep 25, 3:00pm - 5:00pm
Key Details
Property Type Single Family Home
Sub Type Single Family Residence
Listing Status Active
Purchase Type For Sale
Square Footage 2,575 sqft
Price per Sqft $203
Subdivision Bronsons Rdg Rep
MLS Listing ID O6433412
Bedrooms 4
Full Baths 3
Construction Status Under Construction
HOA Fees $127/mo
HOA Y/N Yes
Annual Recurring Fee 1524.0
Year Built 2025
Annual Tax Amount $3,216
Lot Size 7,405 Sqft
Acres 0.17
Property Sub-Type Single Family Residence
Source Stellar MLS
Property Description
Why wait to build when you can own this like-new, never-occupied former Lennar model home and start enjoying it right away? Featuring the highly desirable Estero floor plan, this spacious single-story residence combines an open-concept design, generous living areas, a three-car garage, and the added privacy of no rear neighbors.
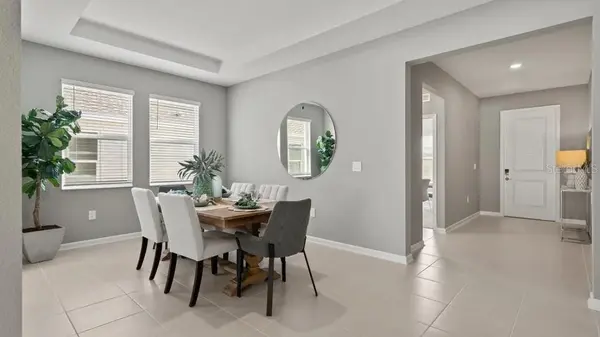
Step inside to a bright, welcoming layout designed for both everyday living and entertaining. Just off the foyer, the formal dining room provides an ideal setting for family gatherings, holidays, and special occasions.
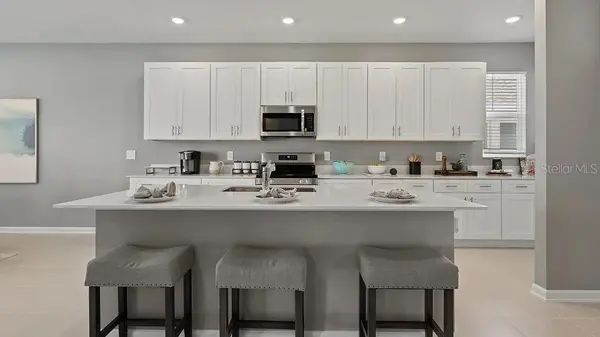
At the heart of the home is the chef-inspired kitchen, featuring 42-inch upper cabinetry, stainless steel appliances, a large center island, and abundant cabinet and counter space. The kitchen flows seamlessly into the casual breakfast nook and expansive family room, creating an inviting open-concept space where everyone can gather.
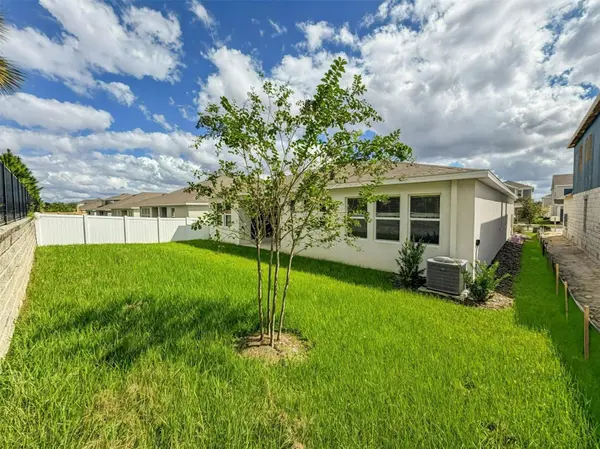
Sliding glass doors extend the living area to the covered lanai and oversized backyard with no rear neighbors. With plenty of room to create your own Florida retreat, the backyard offers exciting possibilities for a future pool, outdoor kitchen, entertaining area, or fenced space for children and pets.
Three generously sized secondary bedrooms provide flexibility for family, guests, a home office, fitness room, or hobby space. The private owner's suite offers a relaxing retreat with a spacious bedroom and spa-inspired primary bathroom—the perfect place to unwind at the end of the day.
An impressive three-car garage completes the floor plan, providing exceptional room for vehicles, recreational equipment, additional storage, or all the toys that come with enjoying the Florida lifestyle.
The community is designed with recreation and convenience in mind, with planned amenities including a swimming pool and fully equipped playground. Convenient access to FL-429 and FL-414 makes traveling throughout Central Florida easy, while outdoor destinations including King's Landing and Wekiwa Springs State Park are just a short drive away.
With a never-occupied former model home, no rear neighbors, single-story design, three-car garage, covered outdoor living space, and an available rate buydown, this home offers an exceptional alternative to waiting months for new construction.
Skip the build time and move into a former model that's ready now. Schedule your private showing today and experience everything this beautiful home has to offer!
Location
State FL
County Orange
Community Bronsons Rdg Rep
Area 32703 - Apopka
Zoning PD
Rooms
Other Rooms Breakfast Room Separate, Family Room, Formal Living Room Separate
Interior
Interior Features Eat-in Kitchen, L Dining, Open Floorplan, Primary Bedroom Main Floor
Heating Central
Cooling Central Air
Flooring Carpet, Ceramic Tile
Furnishings Unfurnished
Fireplace false
Appliance Dishwasher, Disposal, Range, Refrigerator
Laundry Inside, Laundry Room
Exterior
Garage Spaces 3.0
Community Features Park, Playground, Pool
Utilities Available Electricity Connected
View Y/N No
Water Access No
Roof Type Shingle
Attached Garage true
Exposure North
Garage true
Private Pool No
Building
Story 1
Entry Level One
Foundation Slab
Lot Size Range 0 to less than 1/4
Builder Name Lennar
Sewer Public Sewer
Water Public
Structure Type Block,Stucco,Frame
New Construction true
Construction Status Under Construction
Schools
Elementary Schools Apopka Elem
Middle Schools Wolf Lake Middle
High Schools Wekiva High
Others
Pets Allowed Yes
HOA Fee Include Internet
Senior Community No
Ownership Fee Simple
Monthly Total Fees $127
Acceptable Financing Cash, Conventional, FHA, VA Loan
Membership Fee Required Required
Listing Terms Cash, Conventional, FHA, VA Loan
Special Listing Condition None

Nearby Locations
GET MORE INFORMATION
